Wake up to
spectacular sunrises

RENDERING FOR ILLUSTRATIVE PURPOSES

Dwell in the horizon

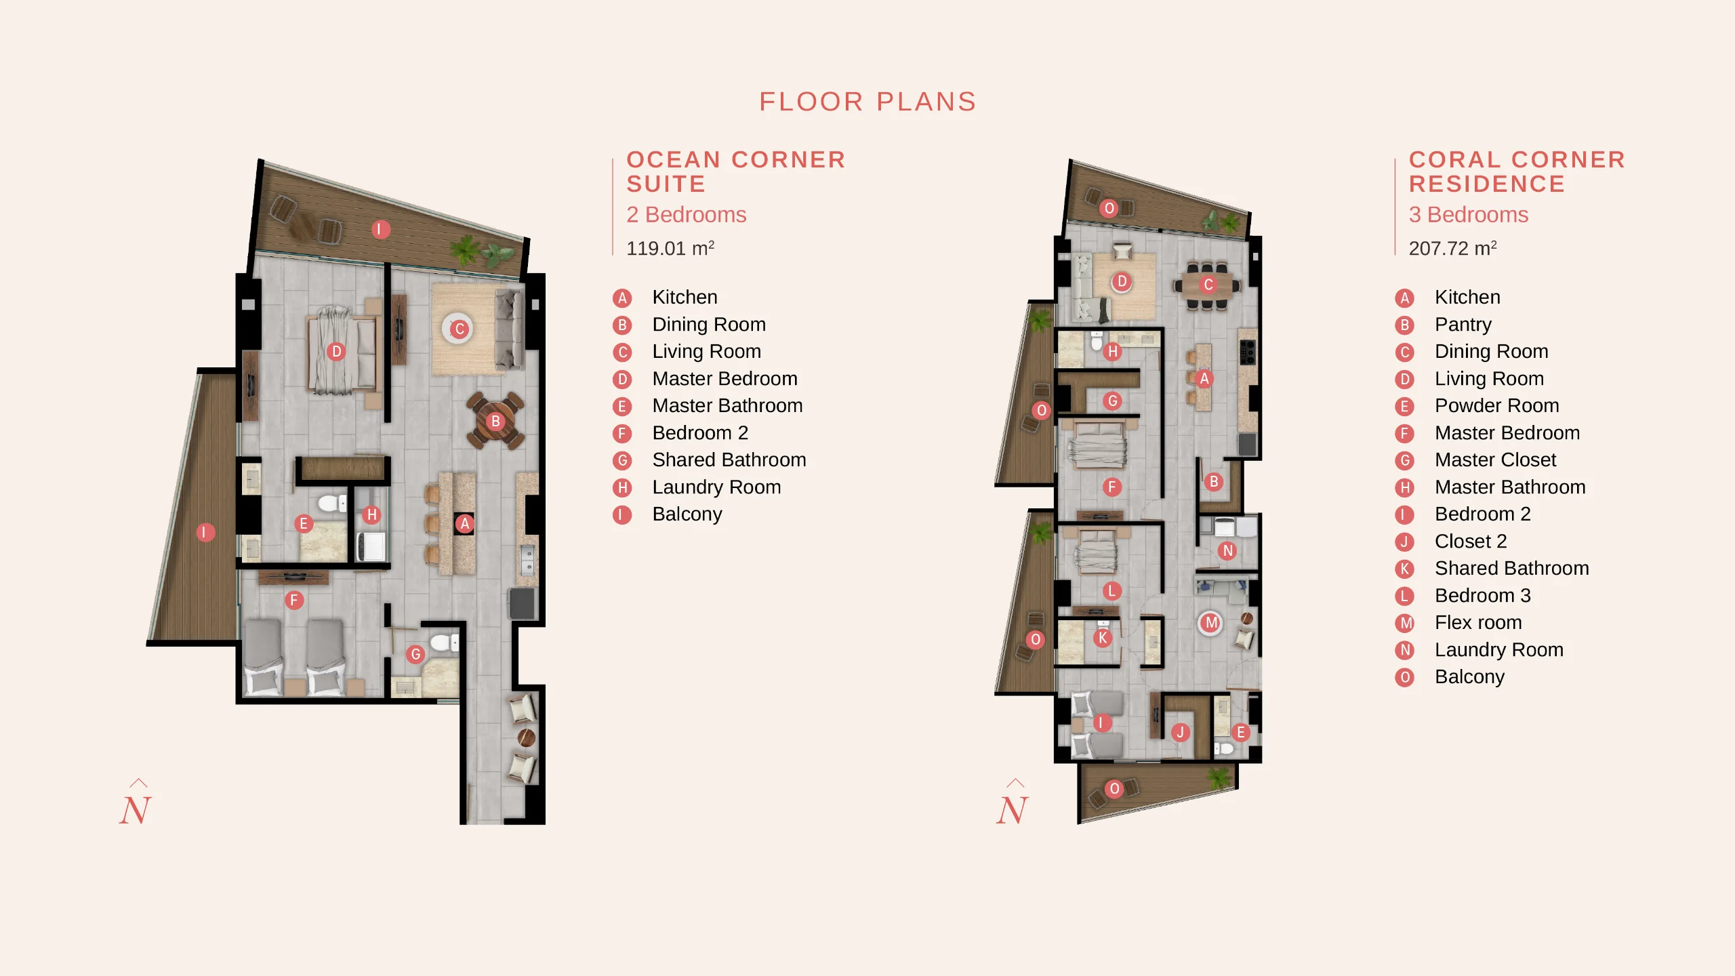
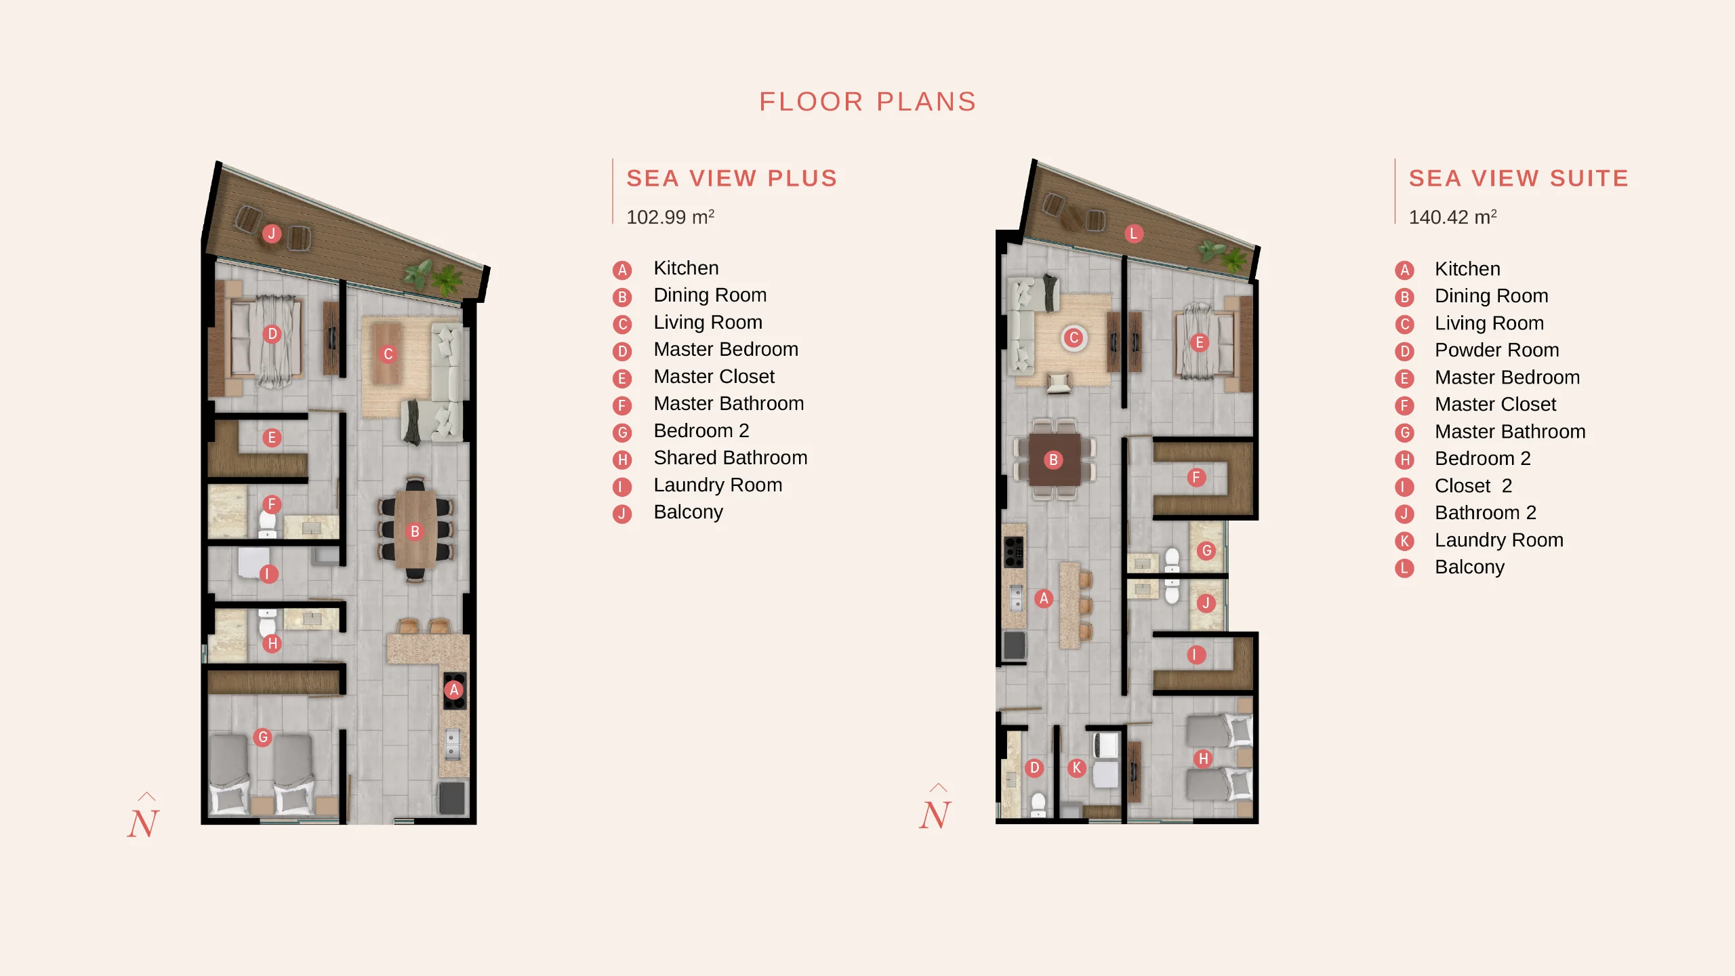
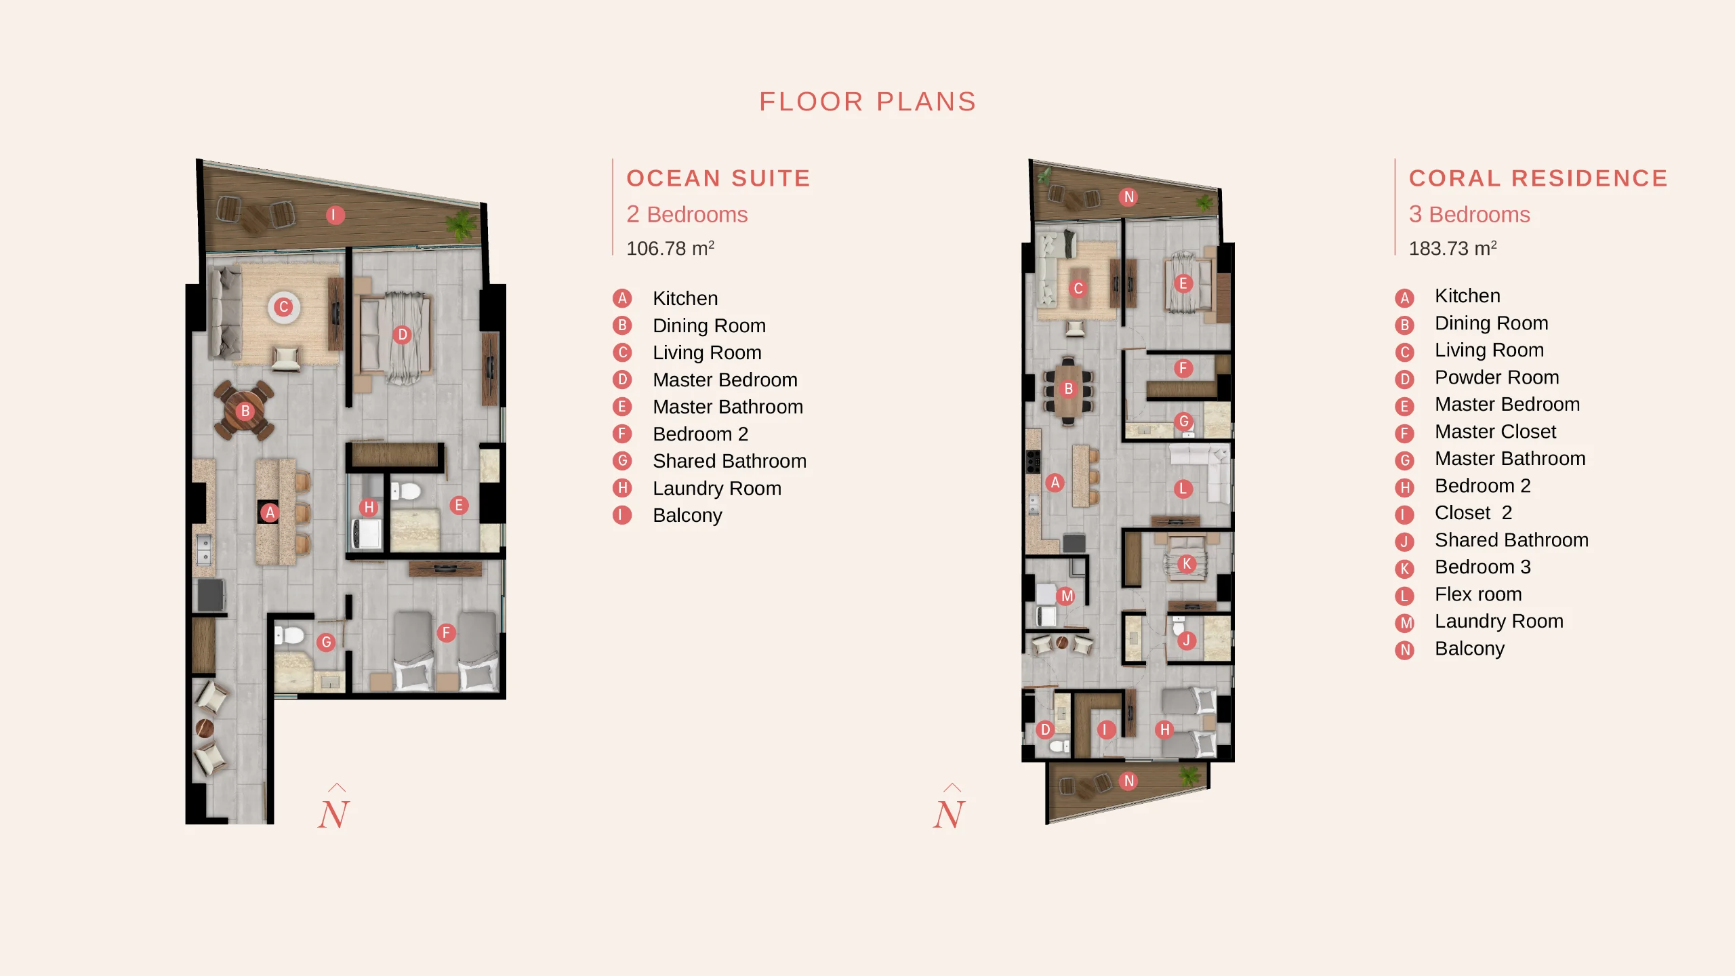
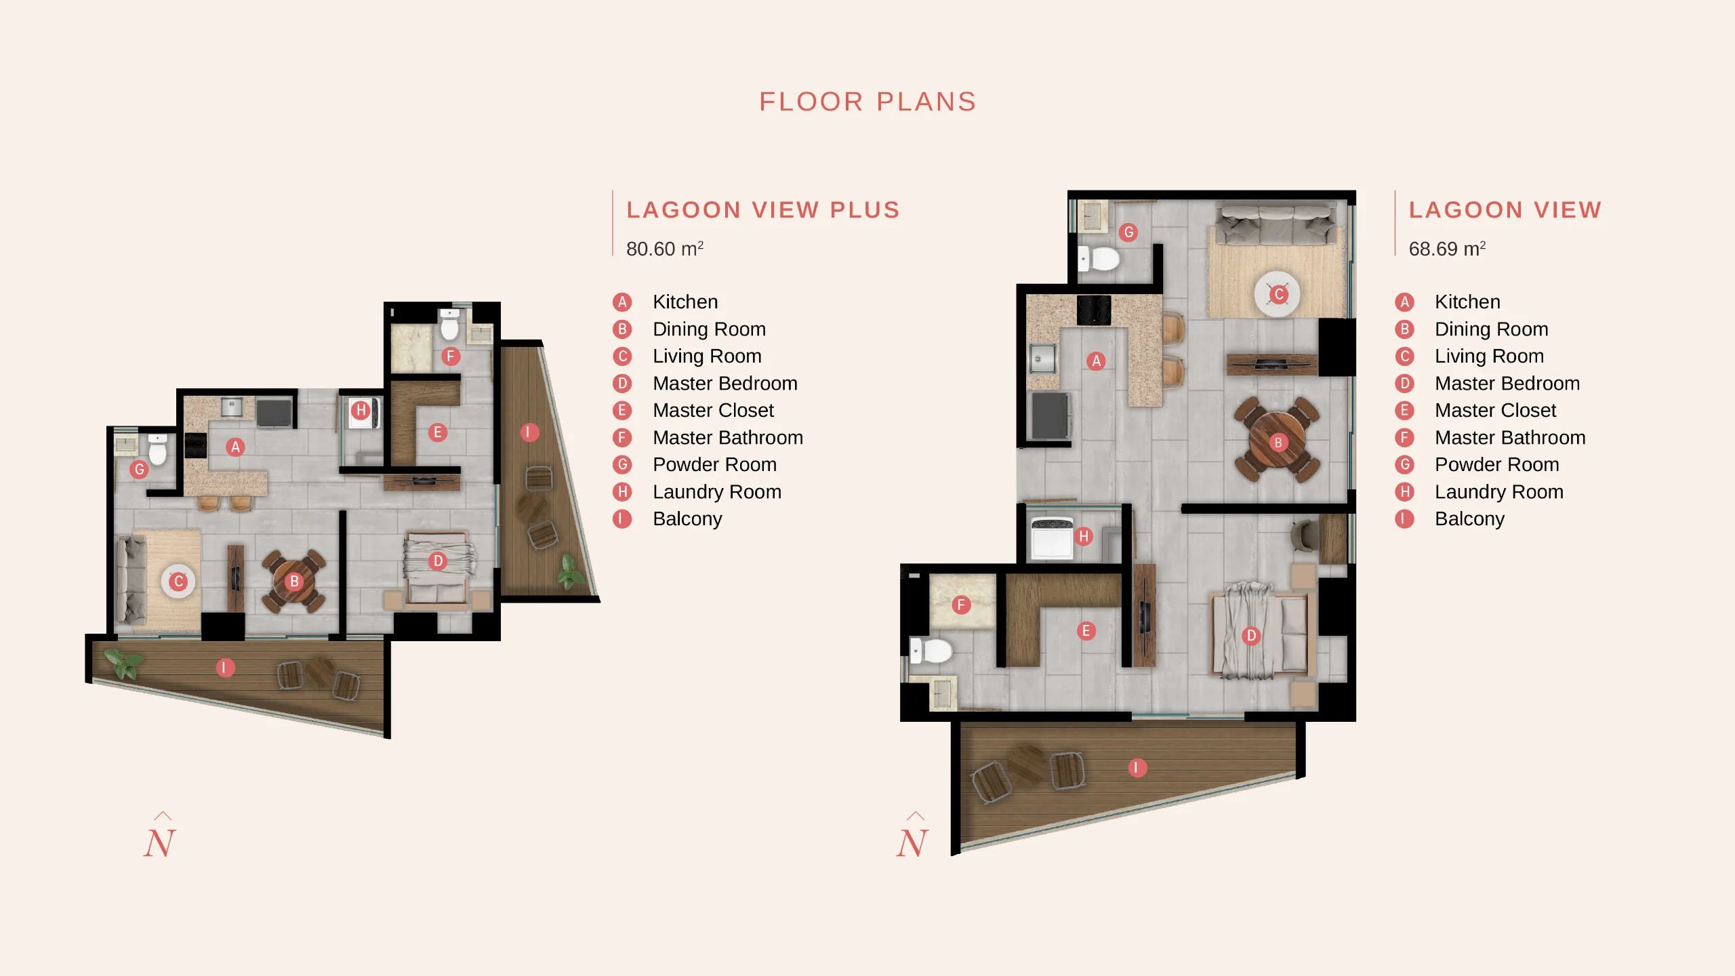
3 residential towers, 10 floor plans
from 68 to 207 m², and 4 penthouses

3 residential towers,
10 floor plans from 68 to 207 m², and 4 penthouses

Three towers facing the infinite with 1, 2, and 3-bedroom residences.

Their intelligent layout integrates living spaces with balconies and generous terraces, where natural light and panoramic views transform every corner into a true reflection of the coastal surroundings.
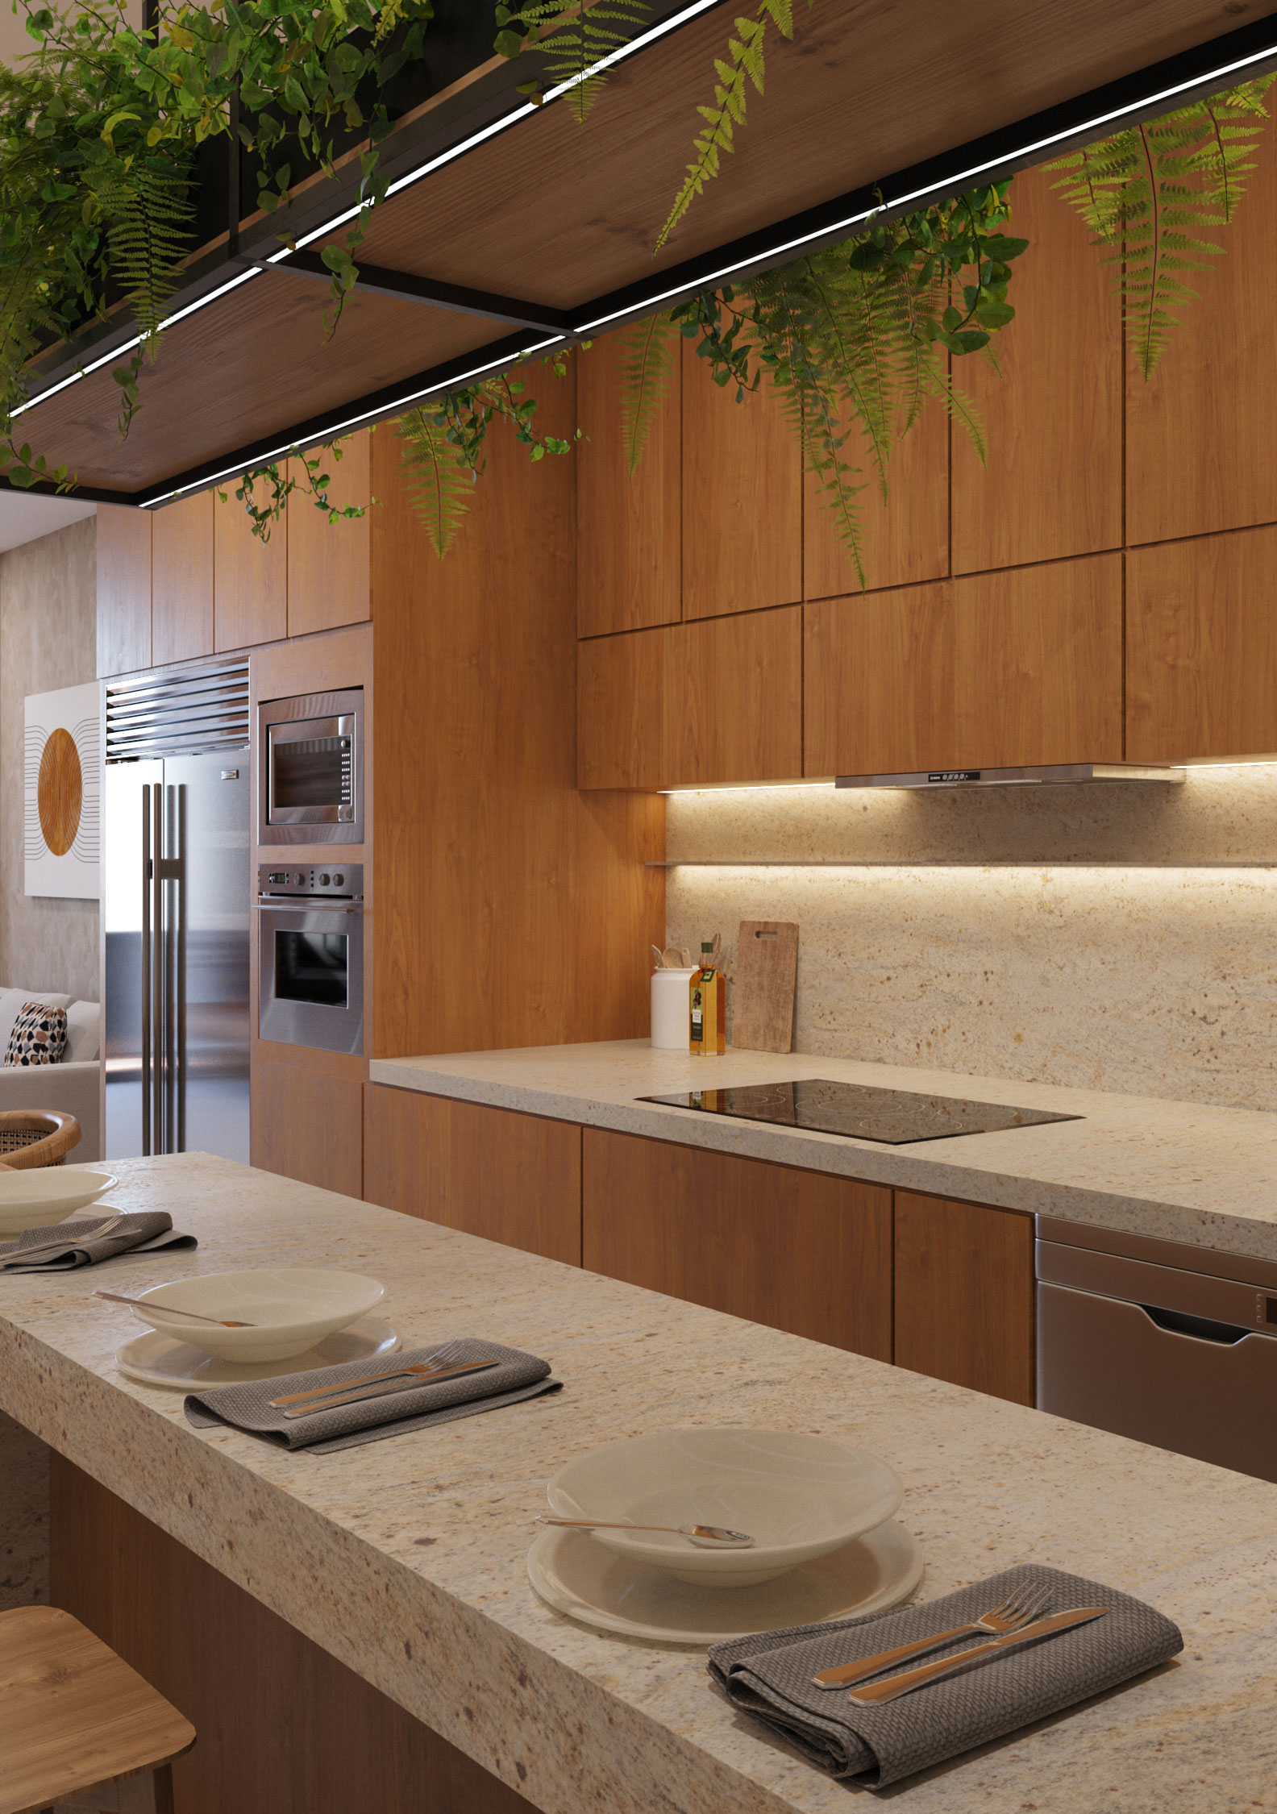
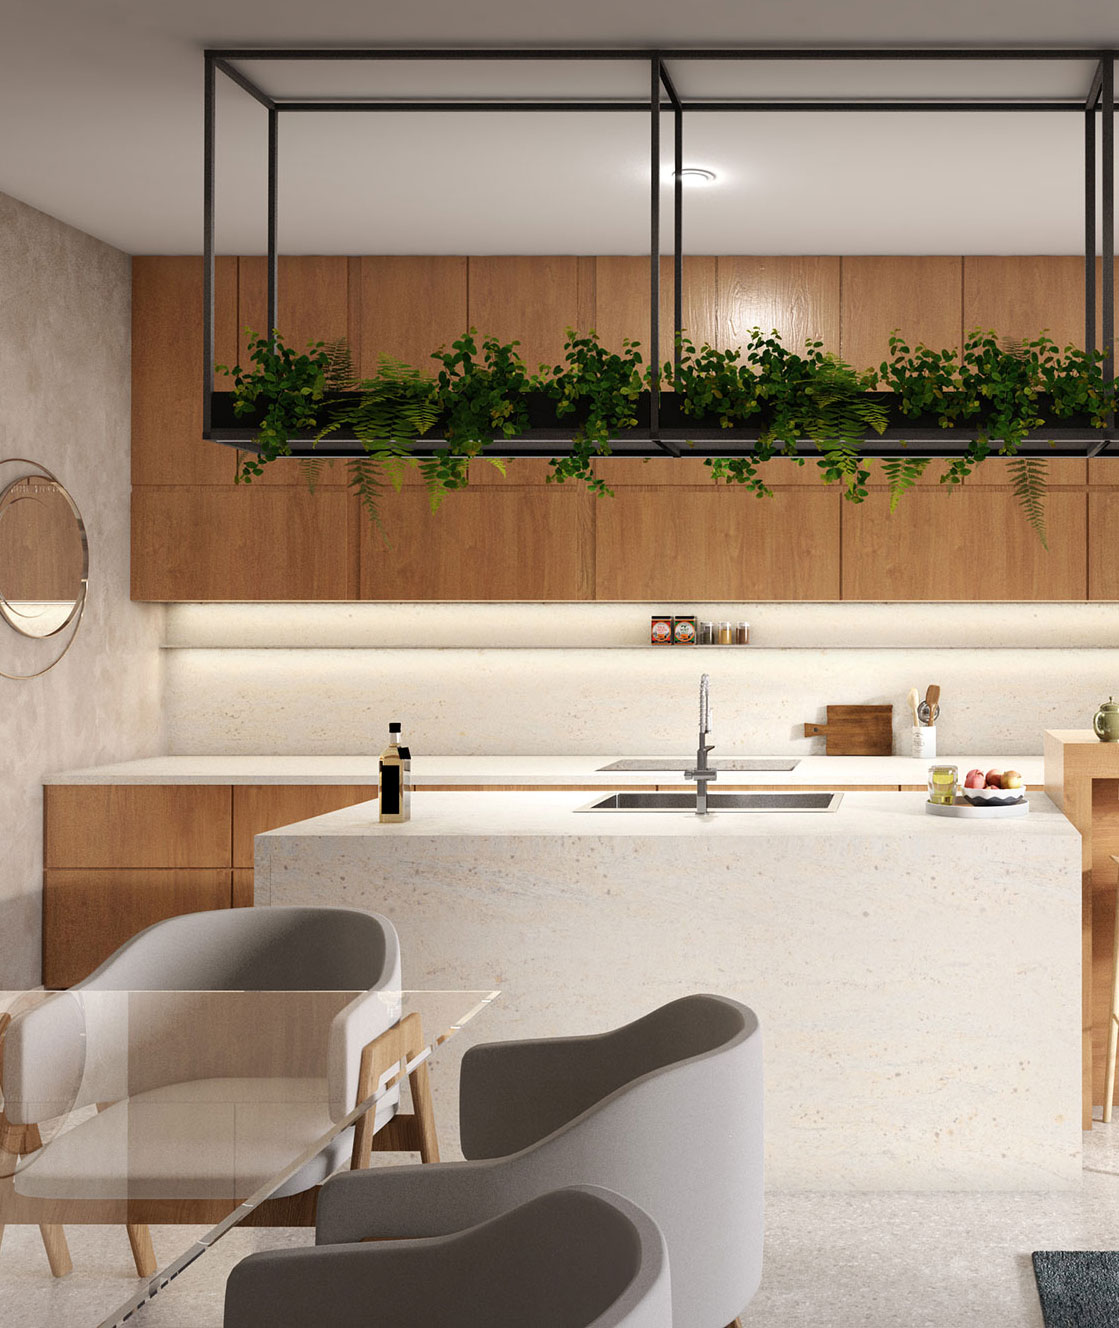
kitchen

RENDERING FOR ILLUSTRATIVE PURPOSES

ARTIST’S CONCEPTUAL RENDERING

Kitchen. Fully equipped and ready to use. Open design

that integrates living and dining in one seamless flow.

bedroom

RENDERING FOR ILLUSTRATIVE PURPOSES

Where the breeze and endless
views become part of your life

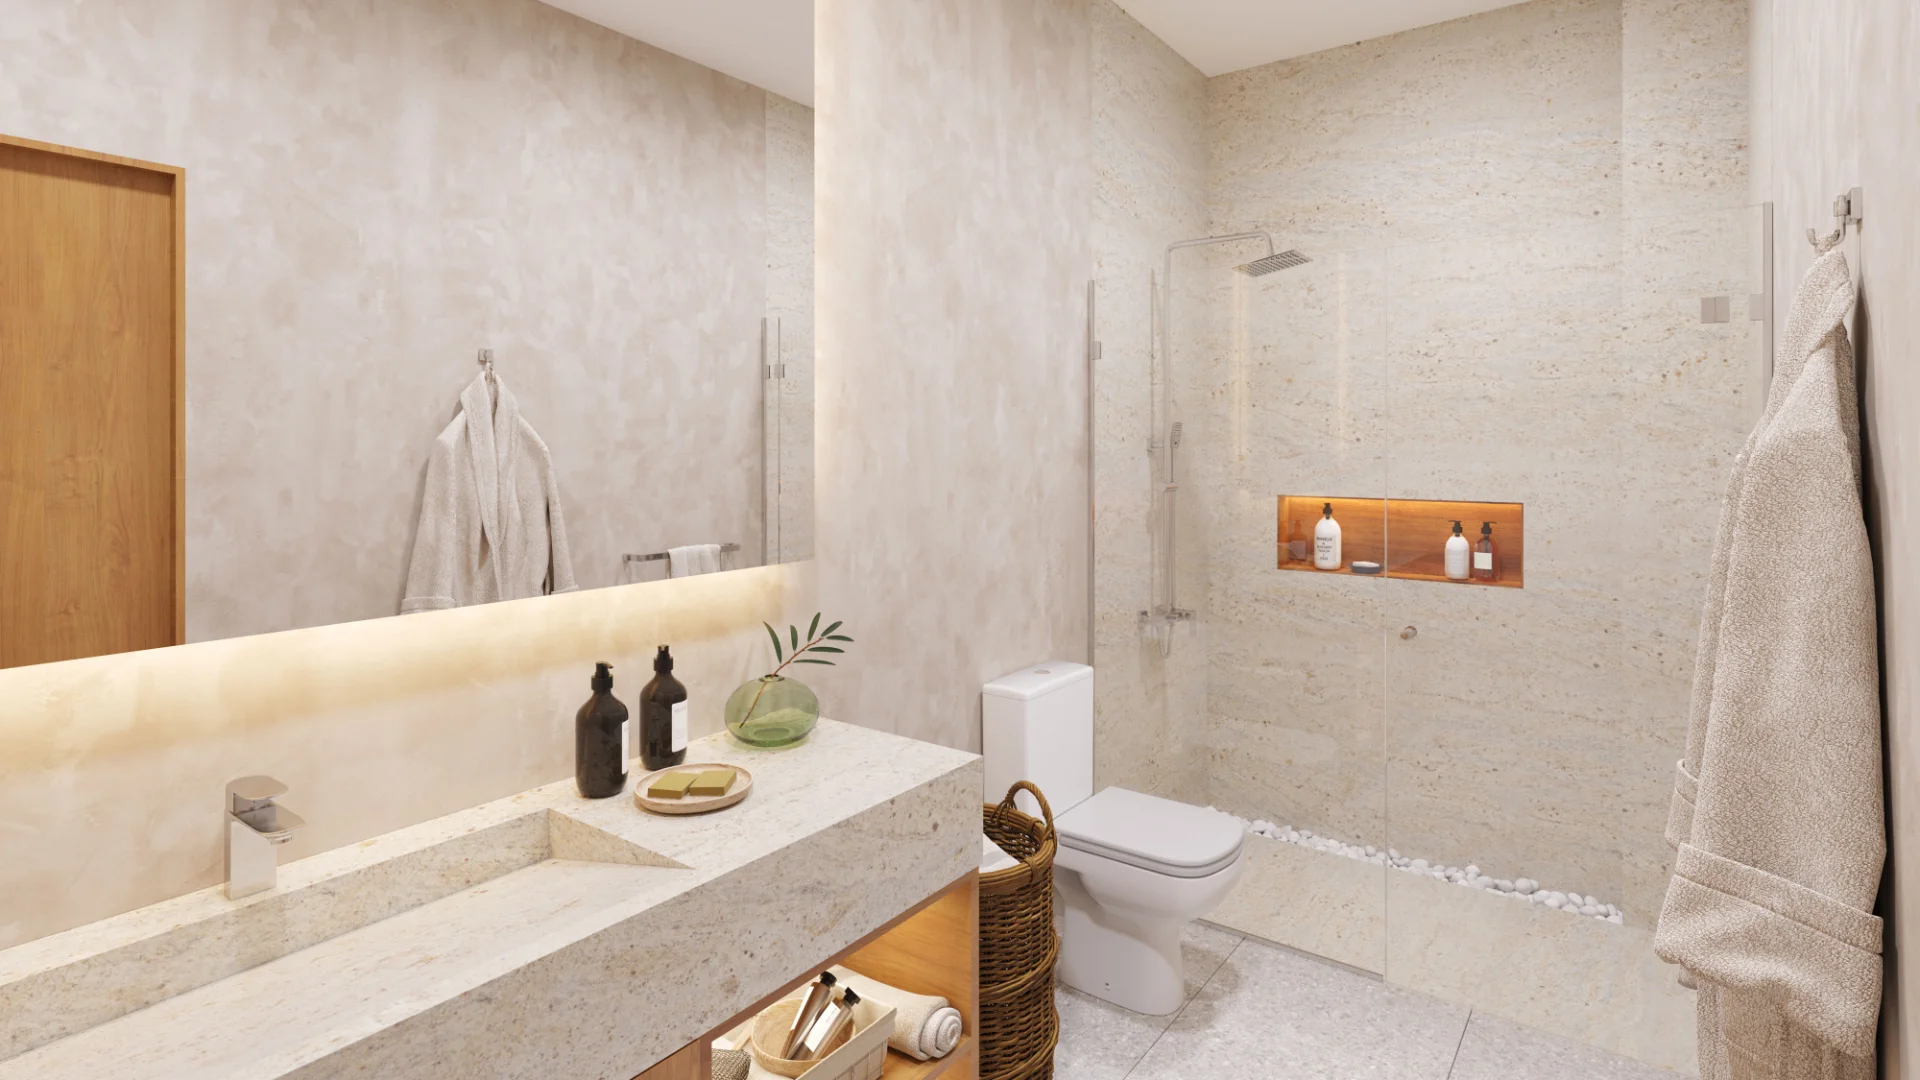
bathroom

RENDERING FOR ILLUSTRATIVE PURPOSES

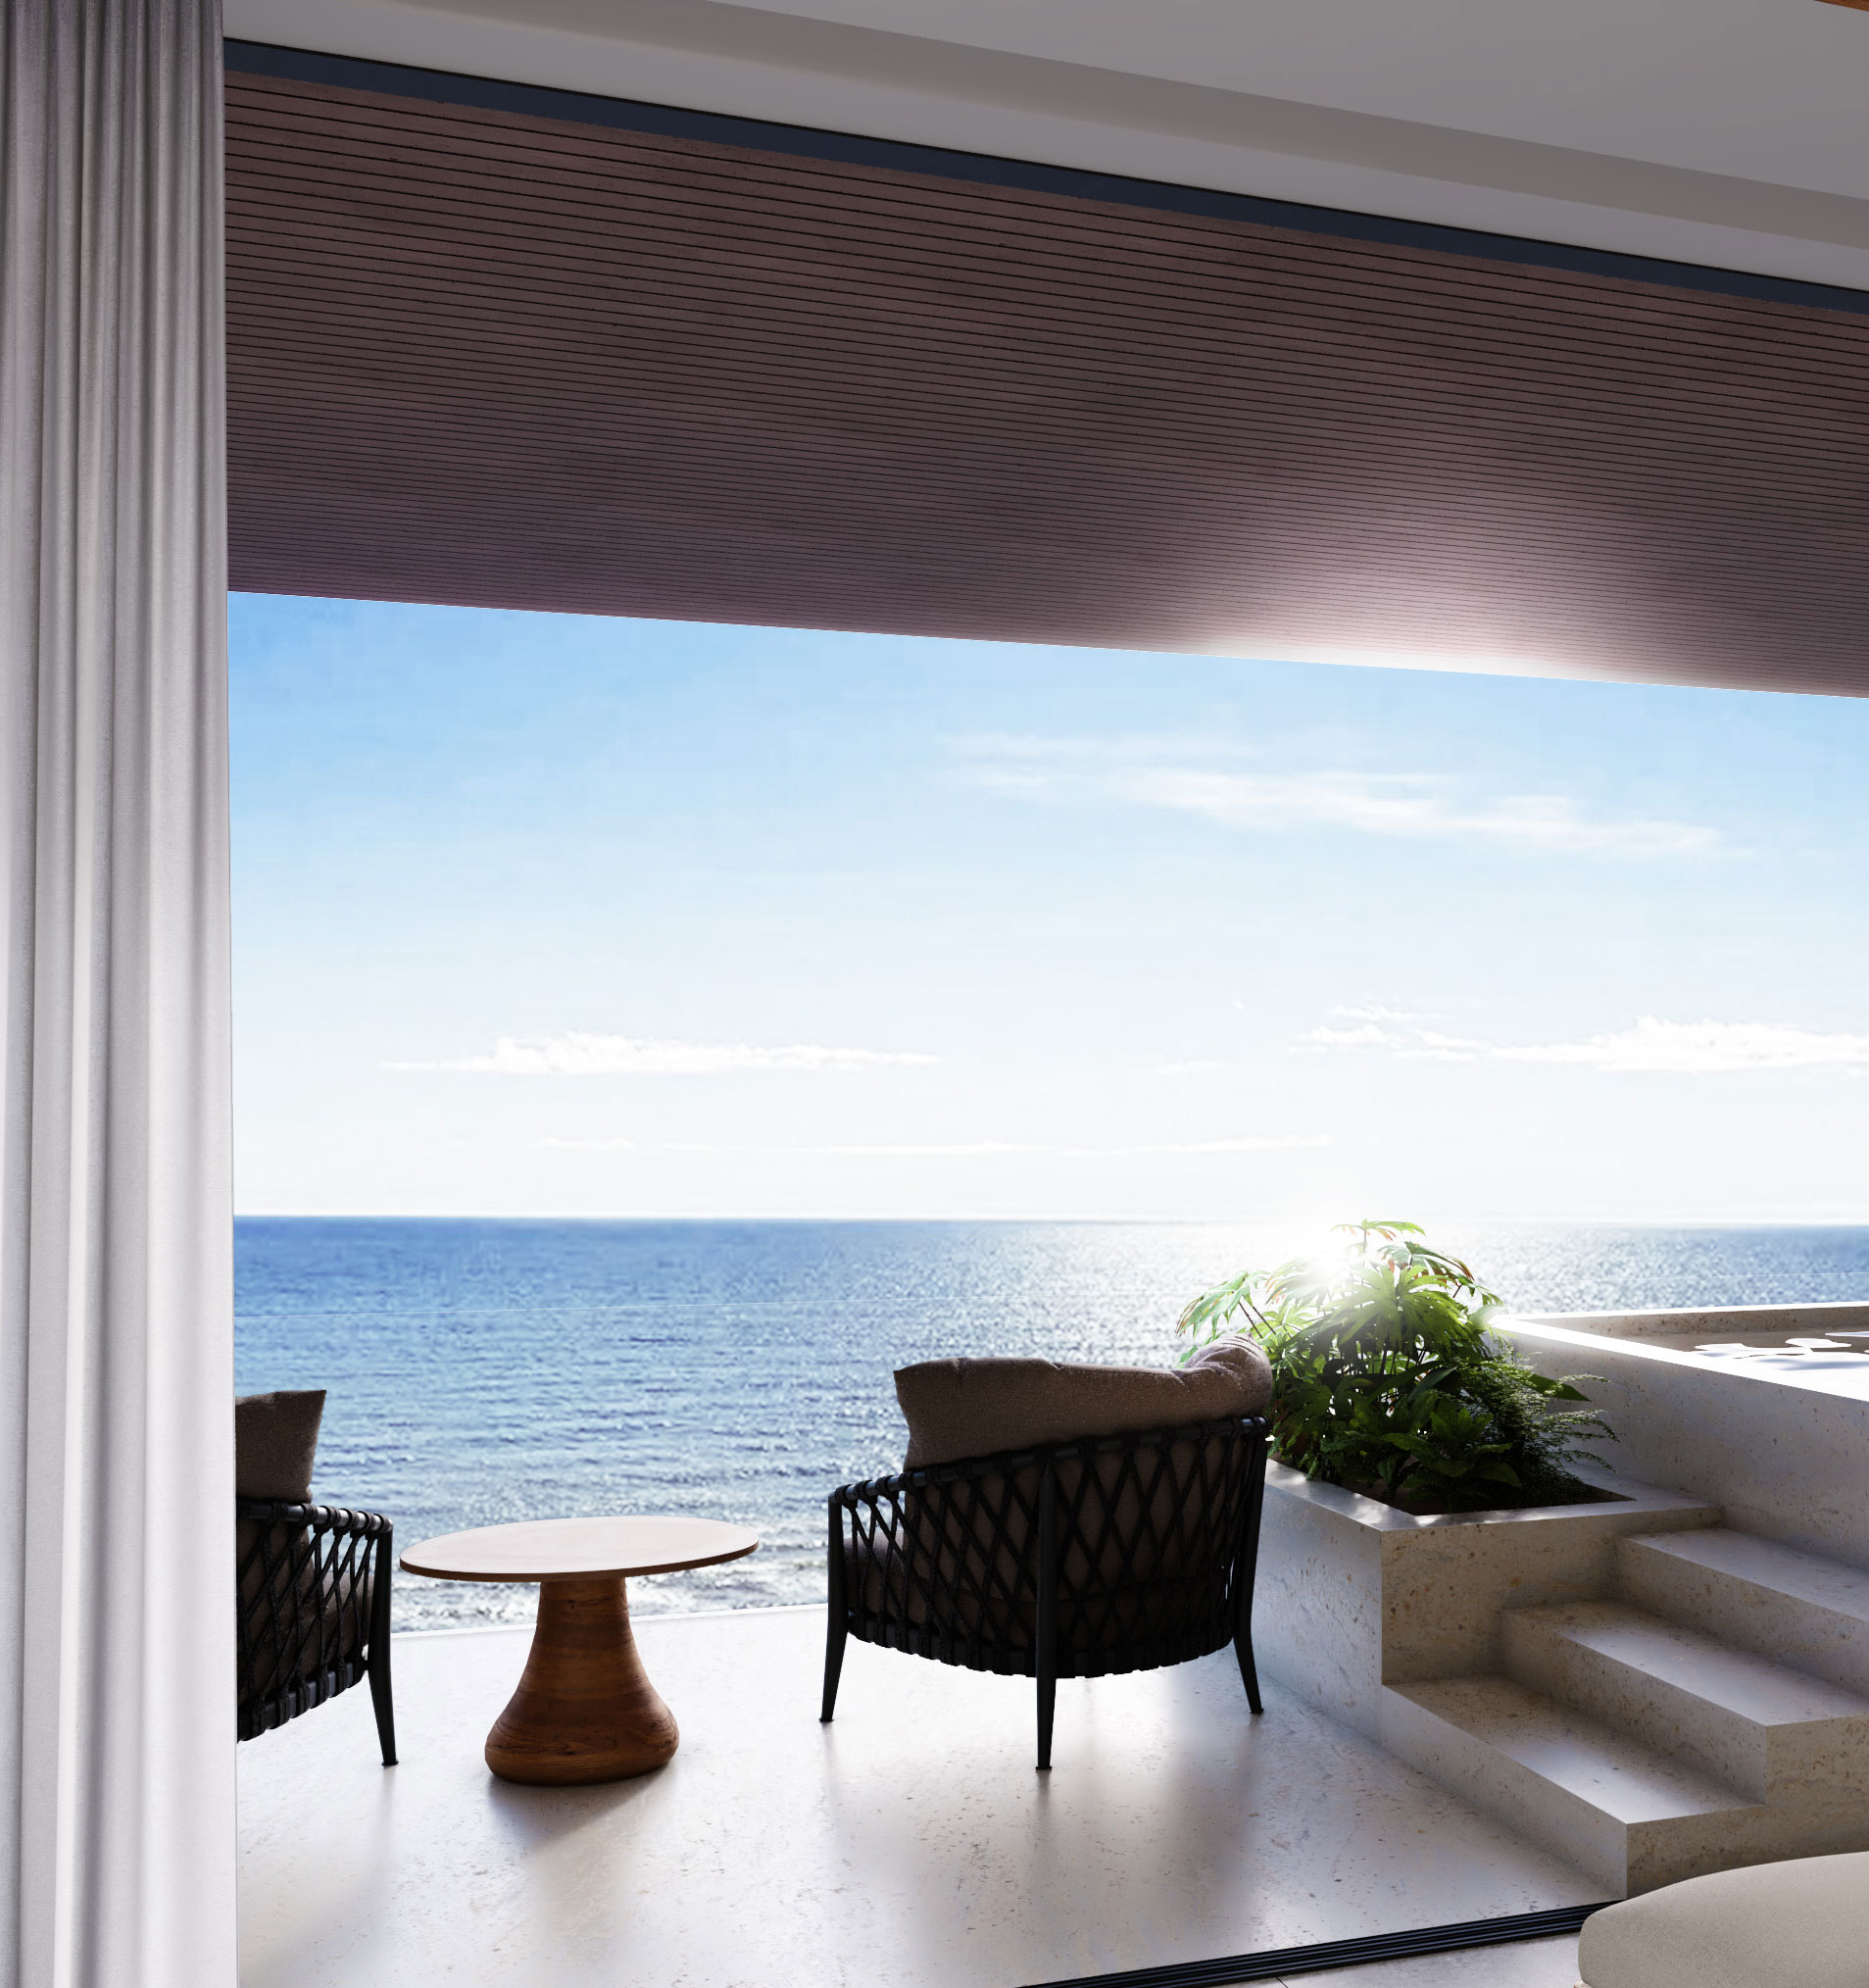
private terrace

RENDERING FOR ILLUSTRATIVE PURPOSES

Premium materials selected to withstand the coastal climate and retain their elegance over time. Contemporary finishes that dialogue with nature.

Layouts that flow seamlessly between the living room, dining area, and kitchen.

Every residence includes a balcony, laundry room, and access to all development amenities.

Details like cross ventilation, natural lighting, and balanced materials enhance a residential experience designed to be enjoyed every day.

1 bedroom: from 68 m².

2 bedrooms: from 97 m².

3 bedrooms: up to 207 m².

Floors 1-3

Parking lot.

Floors 4

Lobby and apartments.

Floor 5-13

Apartments.

Floor 14-15

Penthouse.

Every residence has been designed so the transition between your living room and the sea is seamless — making the natural surroundings not just a view, but an essential part of your home.

Every residence has been designed so the transition between your living room and the sea is seamless — making the natural surroundings not just a view, but an essential part of your home.

RENDERING FOR ILLUSTRATIVE PURPOSES

A residential environment that ensures
privacy, comfort, and tranquility